
Views

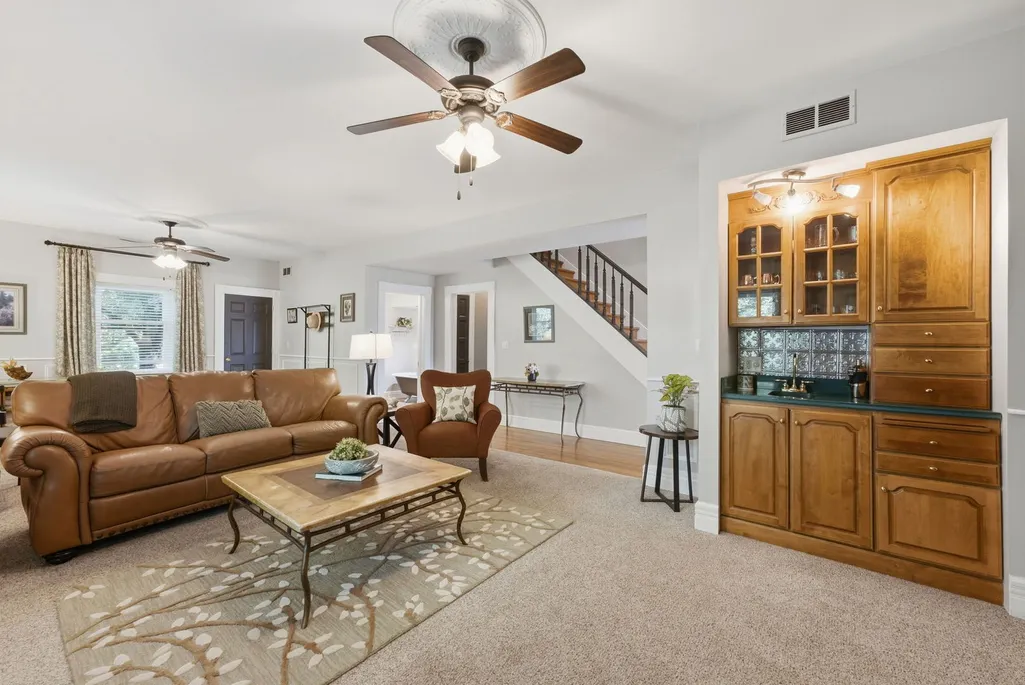
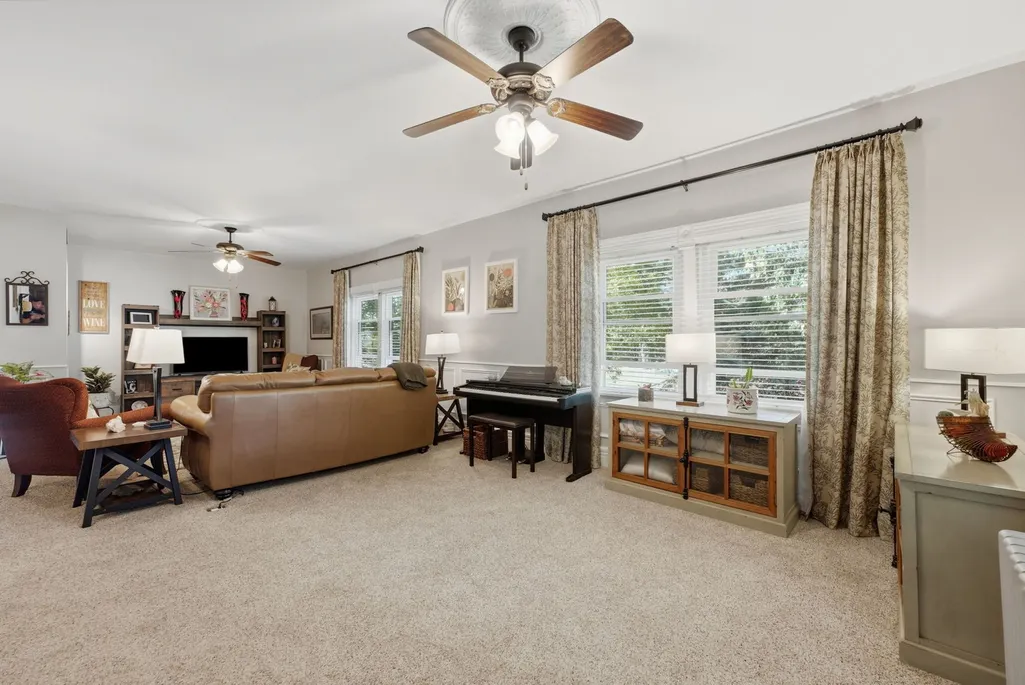
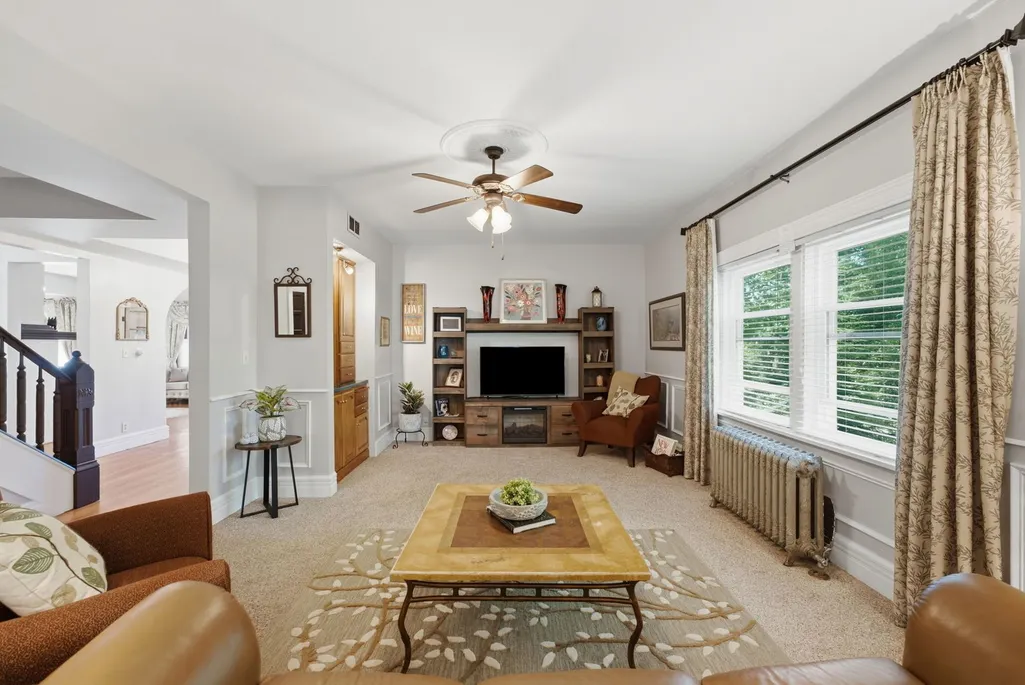
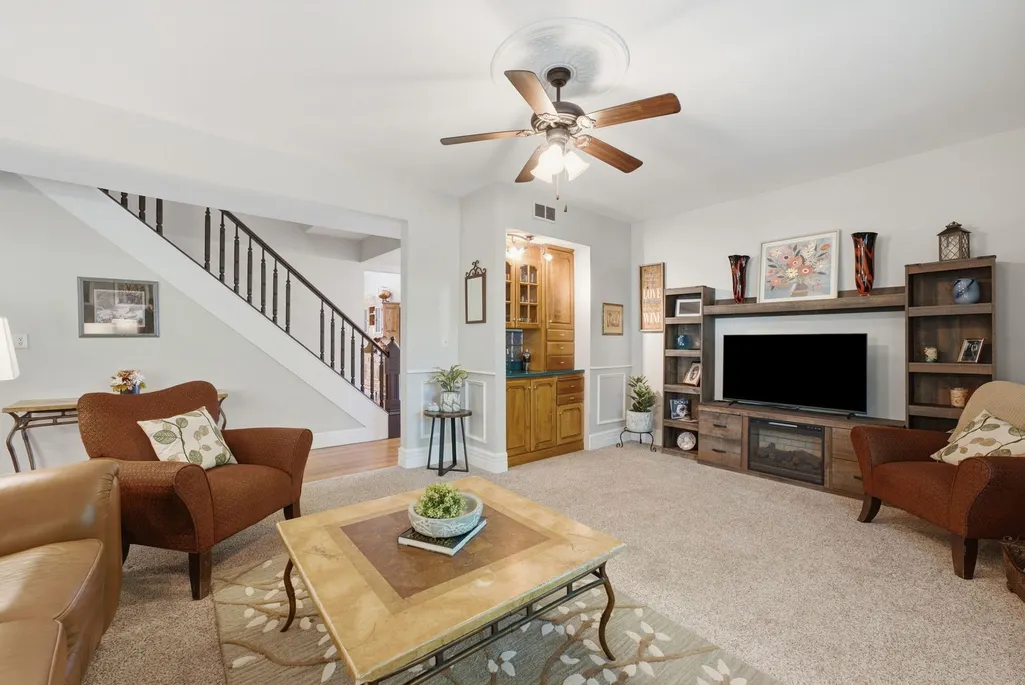

Address
635 21st Street, Bettendorf, IA
Price
$ 517,000
Property Attributes
- MLS#12769814
- TypeSingle Family
- Listing Status New
- CountySCOTT
- CityBettendorf
- AreaBettendorf
- NeighborhoodDowntown Bettendorf
- Zip52722
- Style
- Year Built1900
- Taxes$ 5584
- Price$ 517,000
- Bedrooms3
- Full Bathrooms3
- Half Bathrooms1
- Sqr Footage3459
- Lot Size0.88 Acres
Data Source:
Midwest Real Estate Data (MRED)
Property Description
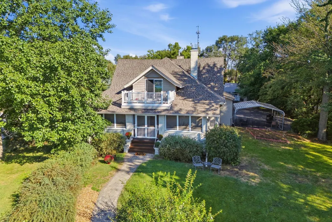
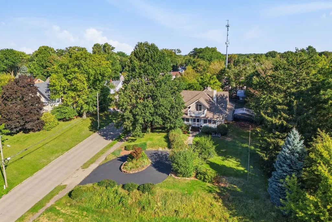
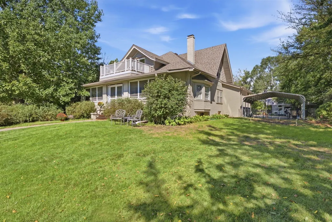
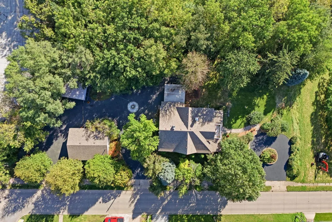
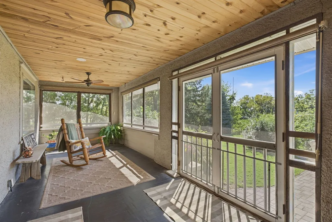
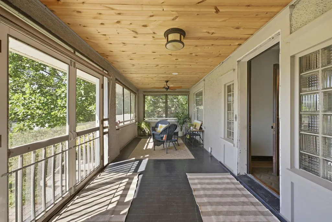
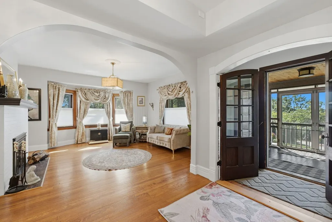
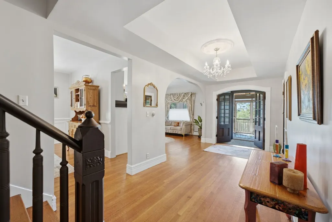
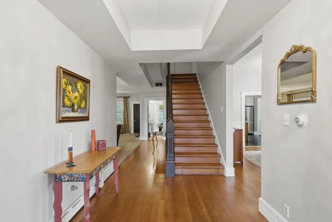
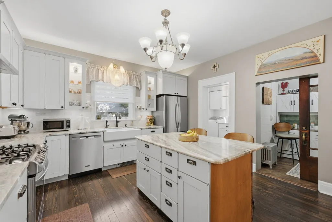
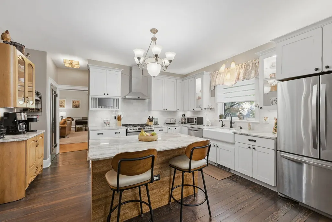
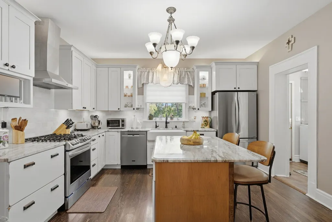
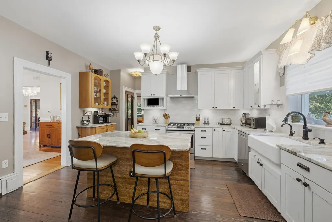
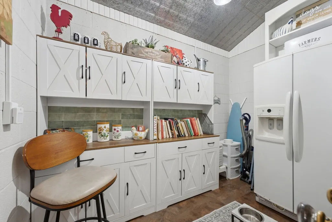
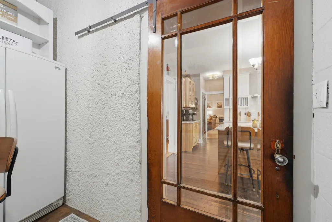
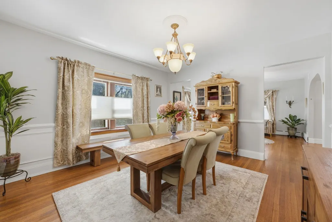
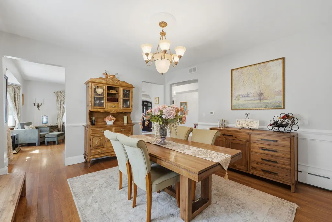
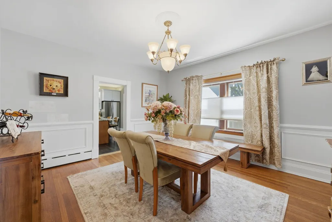
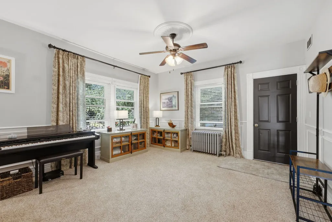
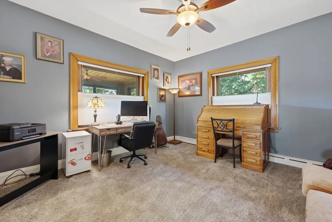
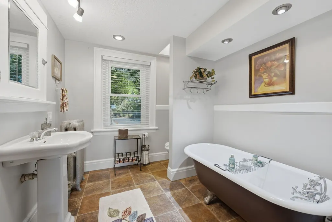
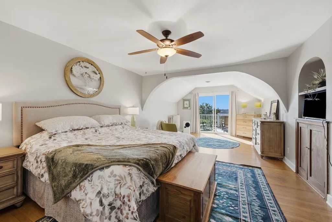
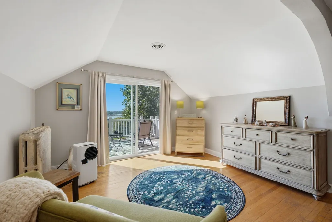
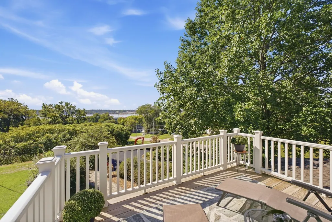
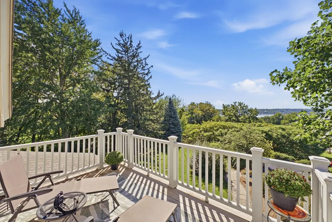
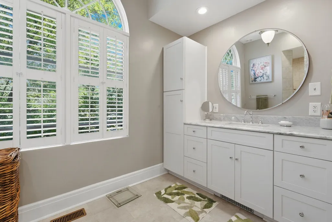
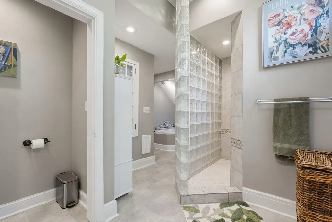
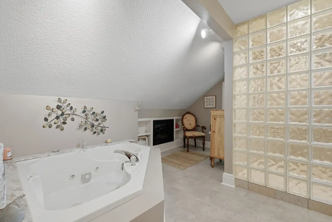
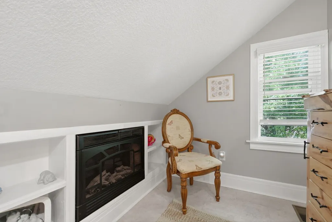
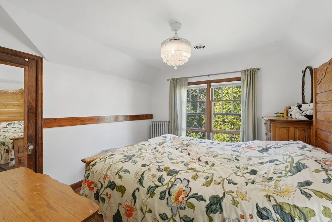
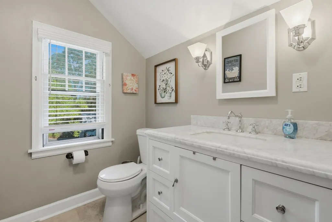
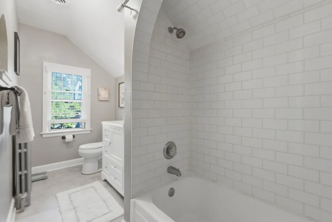
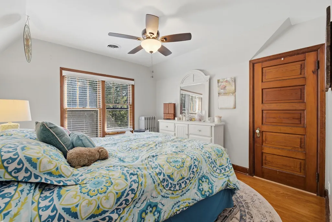
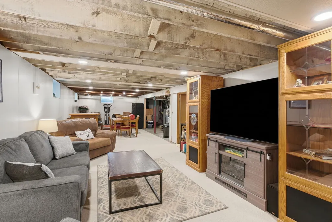
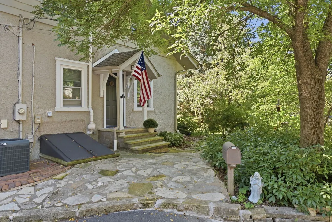
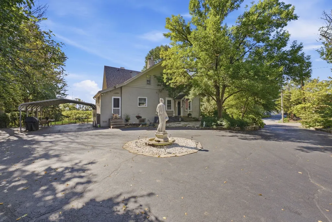
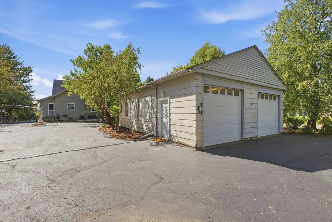
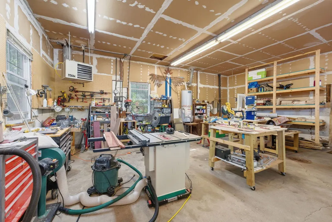
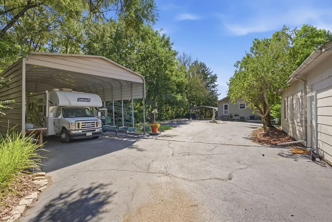
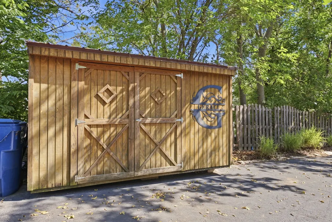
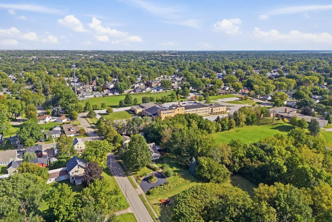
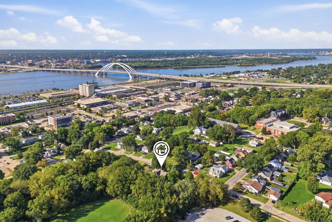
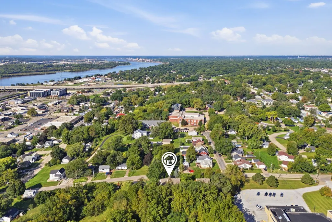
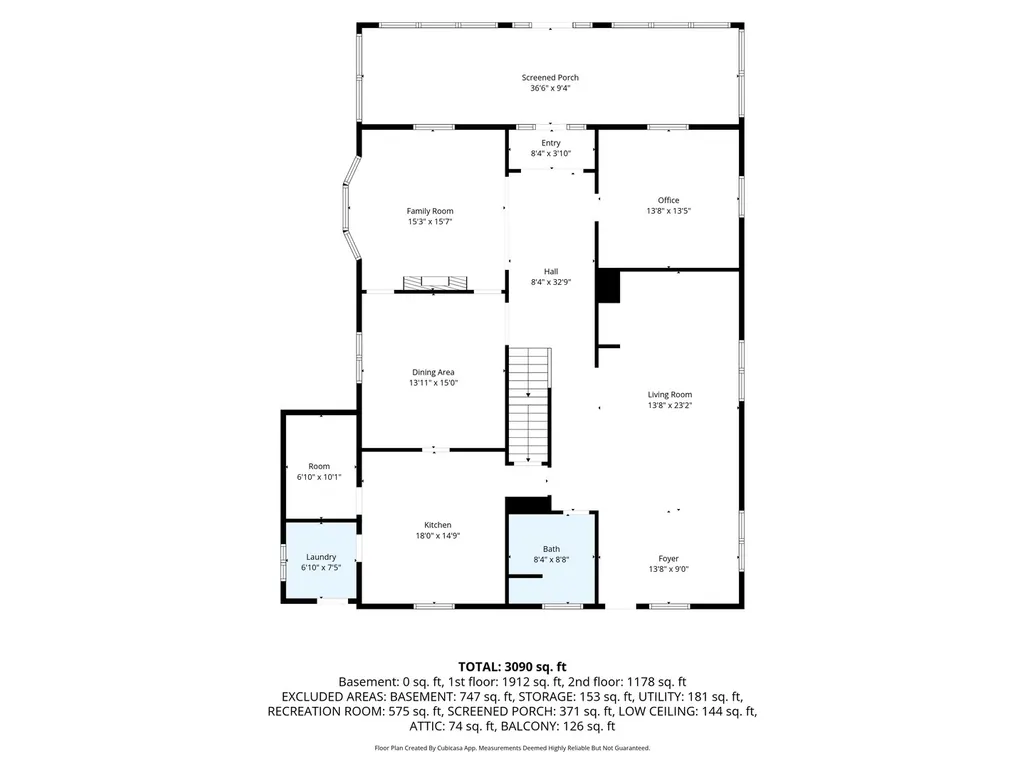
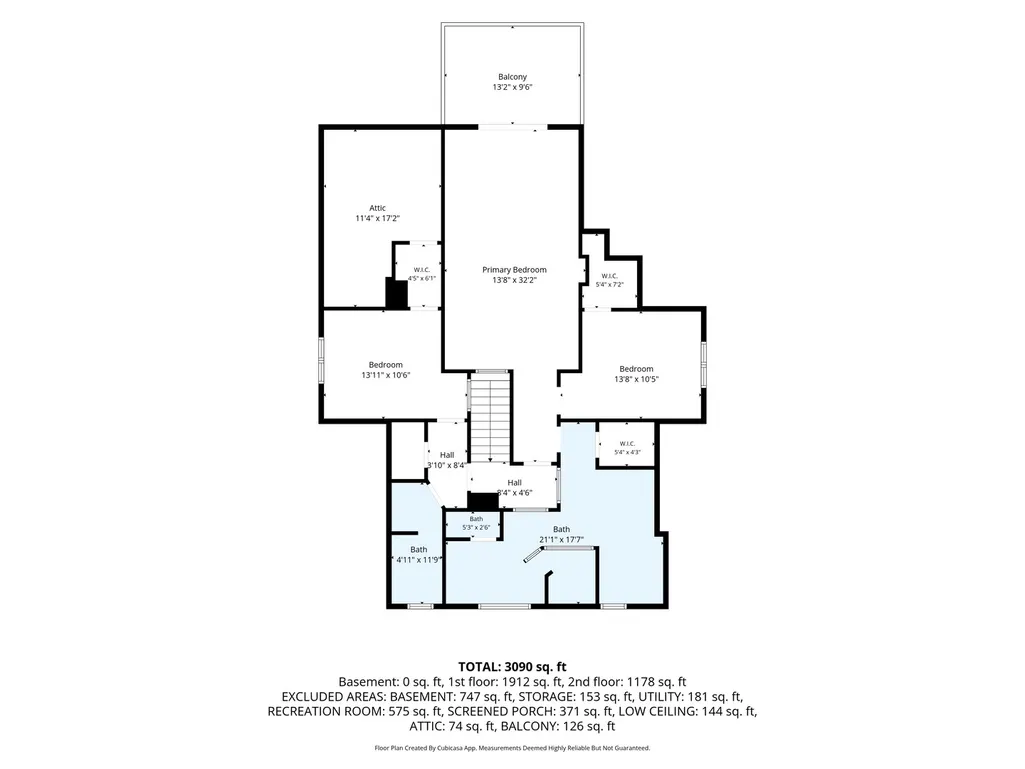
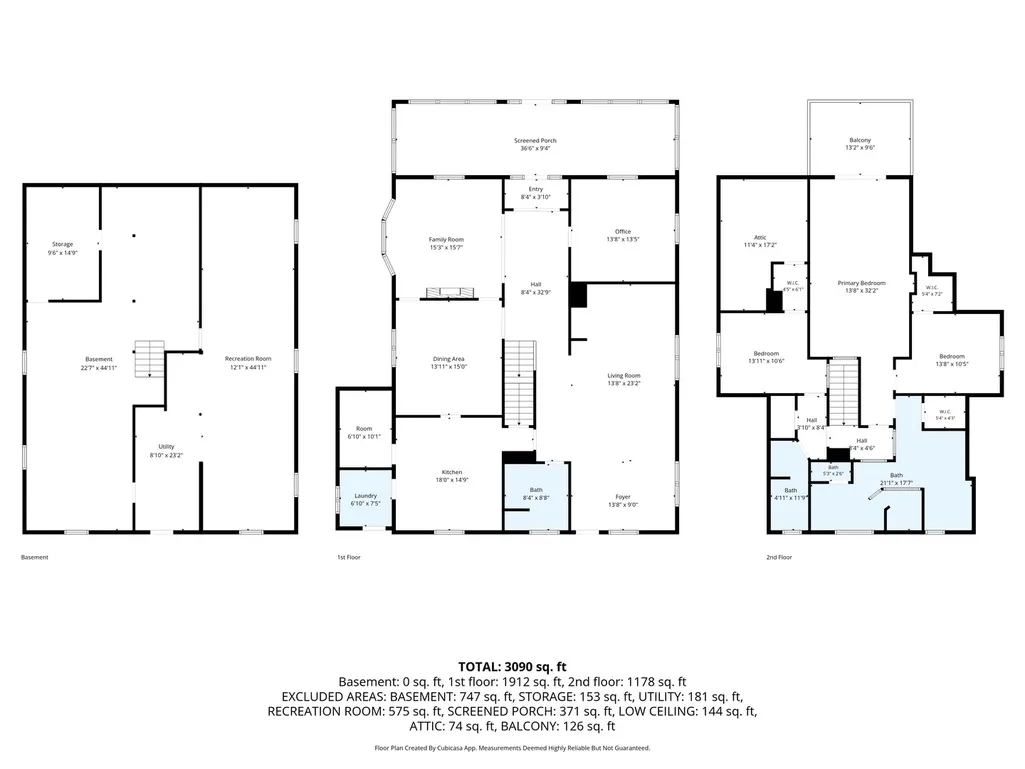
I've been sitting pretty on one of Bettendorf's highest hilltops for more than a century and finding nearly an acre like mine in the middle of town isn't exactly easy. Add sweeping Mississippi River views, mature trees, a circular drive and the new bridge lighting up after dark, and I may be showing off a little. I even have two ways to welcome you. My original front entrance begins at the circular drive and long screened porch, while around back you'll find the entrance my owners use most, a tucked-away arrival with generous paved parking and a fountain greeting you in the middle of it all. Inside, nearly 3,000 sq. ft. blends original character with thoughtful updates. My living room features a fireplace, the family room adds a small bar area, while the updated kitchen brings quartz countertops, tiled backsplash and newer appliances. A butler's pantry adds even more function, with a covered carport conveniently nearby because it's a necessity for unloading groceries in Iowa weather. Upstairs, my spacious primary suite saves my best view for itself. Step onto the private balcony and take in the Mississippi River and the new bridge, beautiful by day and even better when the bridge lights up at night. Two additional bedrooms and 2 updated baths complete the second floor. Now let's talk parking, because saying I have a 4-car garage doesn't quite do me justice. My heated tandem garage features tall overhead doors, space for 4+ vehicles or a workshop area and its own half bath. There's also a massive high-clearance carport for oversized vehicles, and RV, boats or toys, plus that additional carport near the butler's pantry. With .88 acre, mature trees, river views, nearly 3,000 sq. ft., a screened porch, multiple outdoor spaces and a garage setup you simply don't find every day in Bettendorf, I'm definitely not your cookie-cutter house. I've got history. I've got updates. I've got room for all the cars. And when that bridge lights up over the river at night? I've got one heck of a view.
| Elementary School | Middle School | High School |
|---|---|---|
| Neil Armstrong Elementary School | Bettendorf Middle School | Bettendorf High School |
| Price History | |
|---|---|
| 9/25/2026 | Listed $517,000 |
General Features
| Living Area | 3459 |
|---|---|
| Sewer | Public Sewer |
| Heating | Natural Gas,Steam,Radiator(s),Other |
| Cooling | Central Air |
| Possession | Closing |
| Roof | Asphalt |
| Appliances | Range,Dishwasher,Refrigerator,Washer,Dryer,Water Purifier,Water Purifier Owned |
| Garage Spaces | 4 |
| Association Fee Includes | None |
| Construction Materials | Aluminum Siding,Stucco |
| Year Built | 1900 |
| Township | N/A |
| Tax Year | 2025 |
| Ownership | Fee Simple |
| Assoc Fee Paid Per | Not Applicable |
| County | Scott |
| New Construction | No |
| Property Type | Residential |
| Other Structures | RV/Boat Storage,Shed(s),Garage(s) |
| Total Rooms | 8 |
| Full Baths | 3 |
| Status | New |
| Directions | US 67 or River Drive,north on 21st Street |
| High School | Bettendorf High School |
| City | Bettendorf |
| High School District | 621 |
| MLS Area | Bettendorf |
| Elementary School | Neil Armstrong Elementary School |
| Tax Annual Amount | 5584 |
| Middle/Junior High School | Bettendorf Middle School |
| Additional Parcels Y/N | No |
| Virtual Tour | https://listings.essentialrealestate.media/sites/rojpwmwv/unbranded |
| Standard Status | Active |
| Middle/Junior School District | 621 |
| Elementary School District | 621 |
| Property Type | Detached Single |
Interior Features
| Interior Amenities | Historic/Period Mlwk,Pantry,Quartz Counters |
|---|---|
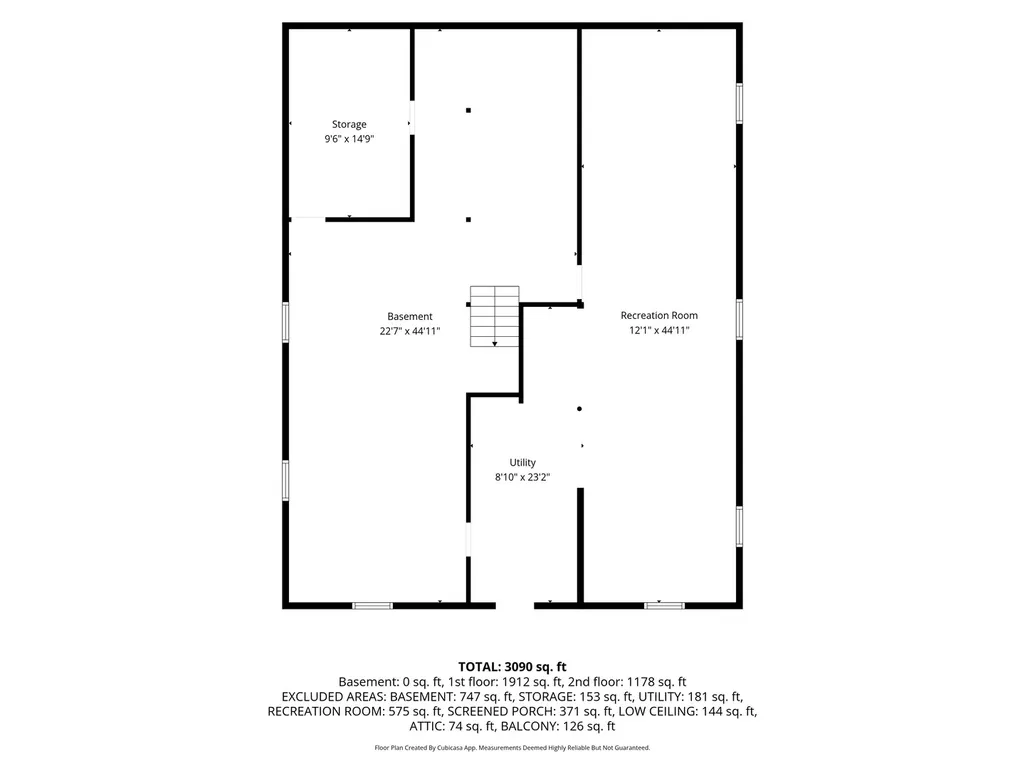
| Basement | Unfinished,Full |
| Flooring | Carpet,Wood |
| Total Fireplaces | 2 |
| Fireplace Features | Wood Burning,Electric |
| Half Baths | 1 |
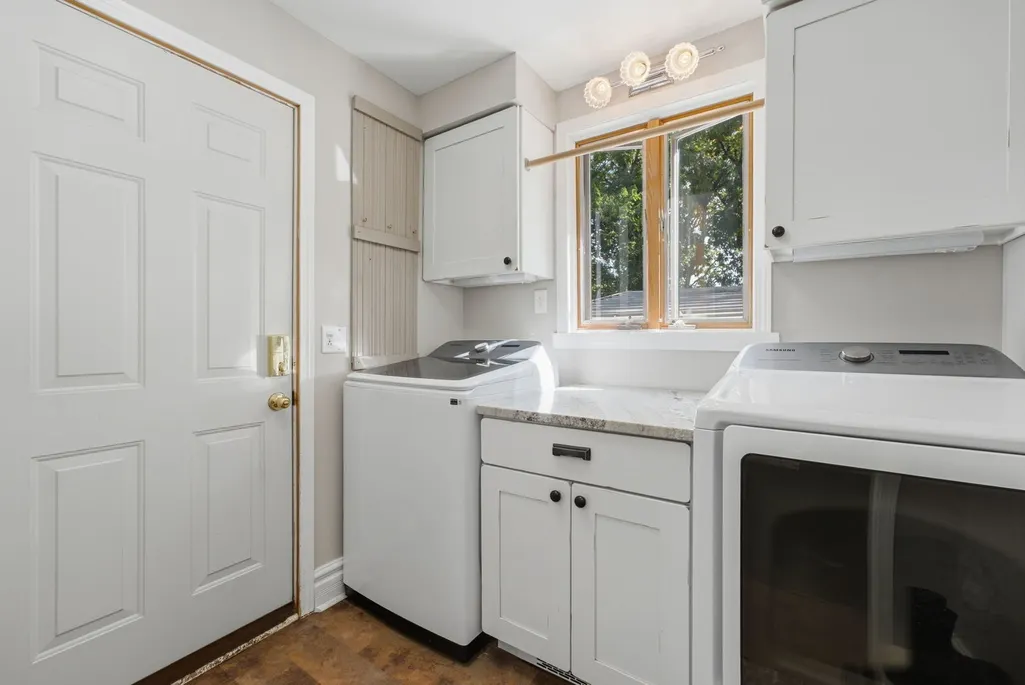
| Laundry Features | Main Level,Gas Dryer Hookup |
| Total Bedrooms | 3 |
| Room Type | Office,Balcony/Porch/Lanai,Enclosed Porch |
| LivingAreaSource | Assessor |
| Total Baths | 4 |
| Bedrooms Possible | 3 |
| Bathroom | Separate Shower |
Exterior Features
| Exterior Amenities | Balcony |
|---|---|
| Parking Features | Asphalt,Garage Door Opener,Carport,Heated Garage,Tandem,Garage,Detached |
| Lot Features | Mature Trees,Level,Views,Sloped |
| Water Source | Public |
| Total Parking | 4 |
| Foundation Details | Brick/Mortar |
| Lot Dimensions | 295x138x298x137 |
| Lot Size Acres | 0.88 |
| Waterfront Y/N | No |
| Other Equipment | Radon Mitigation System,Water Heater-Gas |
Amenities
- Foreclosure
- Views
- Short Sale
- New Construction
- Adult 55+
- Lease To Own
- No HOA Fees
- Furnished
- Primary On Main
- Air Conditioning
- Seller Finance
- Green
- Fixer Upper
- Horse
- Golf
- Fireplace
- Deck
- Garage
- Basement
- Pool
Property vs Single Family Average in 52722
Price
Taxes
Year Built

